


Extensions
House Extensions & Home Remodels Designed Across Ilkley, Leeds, Harrogate & Yorkshire
A house extension offers an incredible opportunity to enhance your home by improving the footprint whilst seamlessly integrating modern features, and we are here to assist you in achieving that goal across Leeds, Bradford, Huddersfield, Wakefield and the wider Yorkshire area.
Adding to your property allows you to incorporate more lighting, brightening your existing home. With our expertise and experience, we will design an extension that not only meets but exceeds your expectations. We'll work closely with you to understand your needs and preferences, tailoring the design to perfectly suit your lifestyle. Our knowledge of building regulations and permits ensures that your extension complies with all requirements, saving you time and hassle.


Additionally, we prioritise quality in every aspect of the project, from material selection to construction methods, ensuring a result that's built to last. By entrusting us with your extension, you'll have peace of mind knowing that your project is in capable hands. We'll manage every detail of the process leading up to the building regulation phase, keeping you informed and involved along the way. With us as your architects, you can rest assured that your house extension will be a beautiful and functional addition to your home.
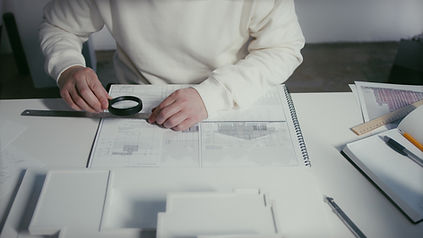
We do extensions across Leeds, Bradford, Wakefield, Huddersfield, York, Harrogate & Wider Yorkshire.
Our Process
01
The Consultation
This free no-obligation consultation is about building a rapport, understanding your vision, and seeing if we're the right fit to bring that vision to life. It's a chance for you to ask questions, share your priorities, and gain clarity on what to expect moving forward. Ultimately, it's about laying the foundation for a collaborative journey towards creating a space that reflects your unique personality and meets your practical needs.
03
Design & Planning
In this stage, we carefully consider your ideas and translate them into a tailored 3D model. We consider not only your current needs but also future requirements, ensuring a design that will last. We understand the intricacies of architectural design and how to translate your vision into a functional and beautiful space, quickly & efficiently. We would then submit any planning applications needed to make sure you have all the approvals you require.
02
Surveying
Surveying is a crucial step in the design process, it allows us to gain a deeper understanding of your home. From this, we can identify any potential challenges or opportunities for improvement. This knowledge forms the basis for our design work, ensuring that our proposals are realistic and aligned with your goals.
04
Building Regulations
Building regulation drawings ensure compliance with local building codes, avoiding costly delays. They provide detailed specifications and instructions for contractors, reducing the likelihood of errors or misinterpretations during construction. Our building regulation drawings help to accurately estimate project costs and timelines, allowing for better budgeting and planning.
